- Property Details
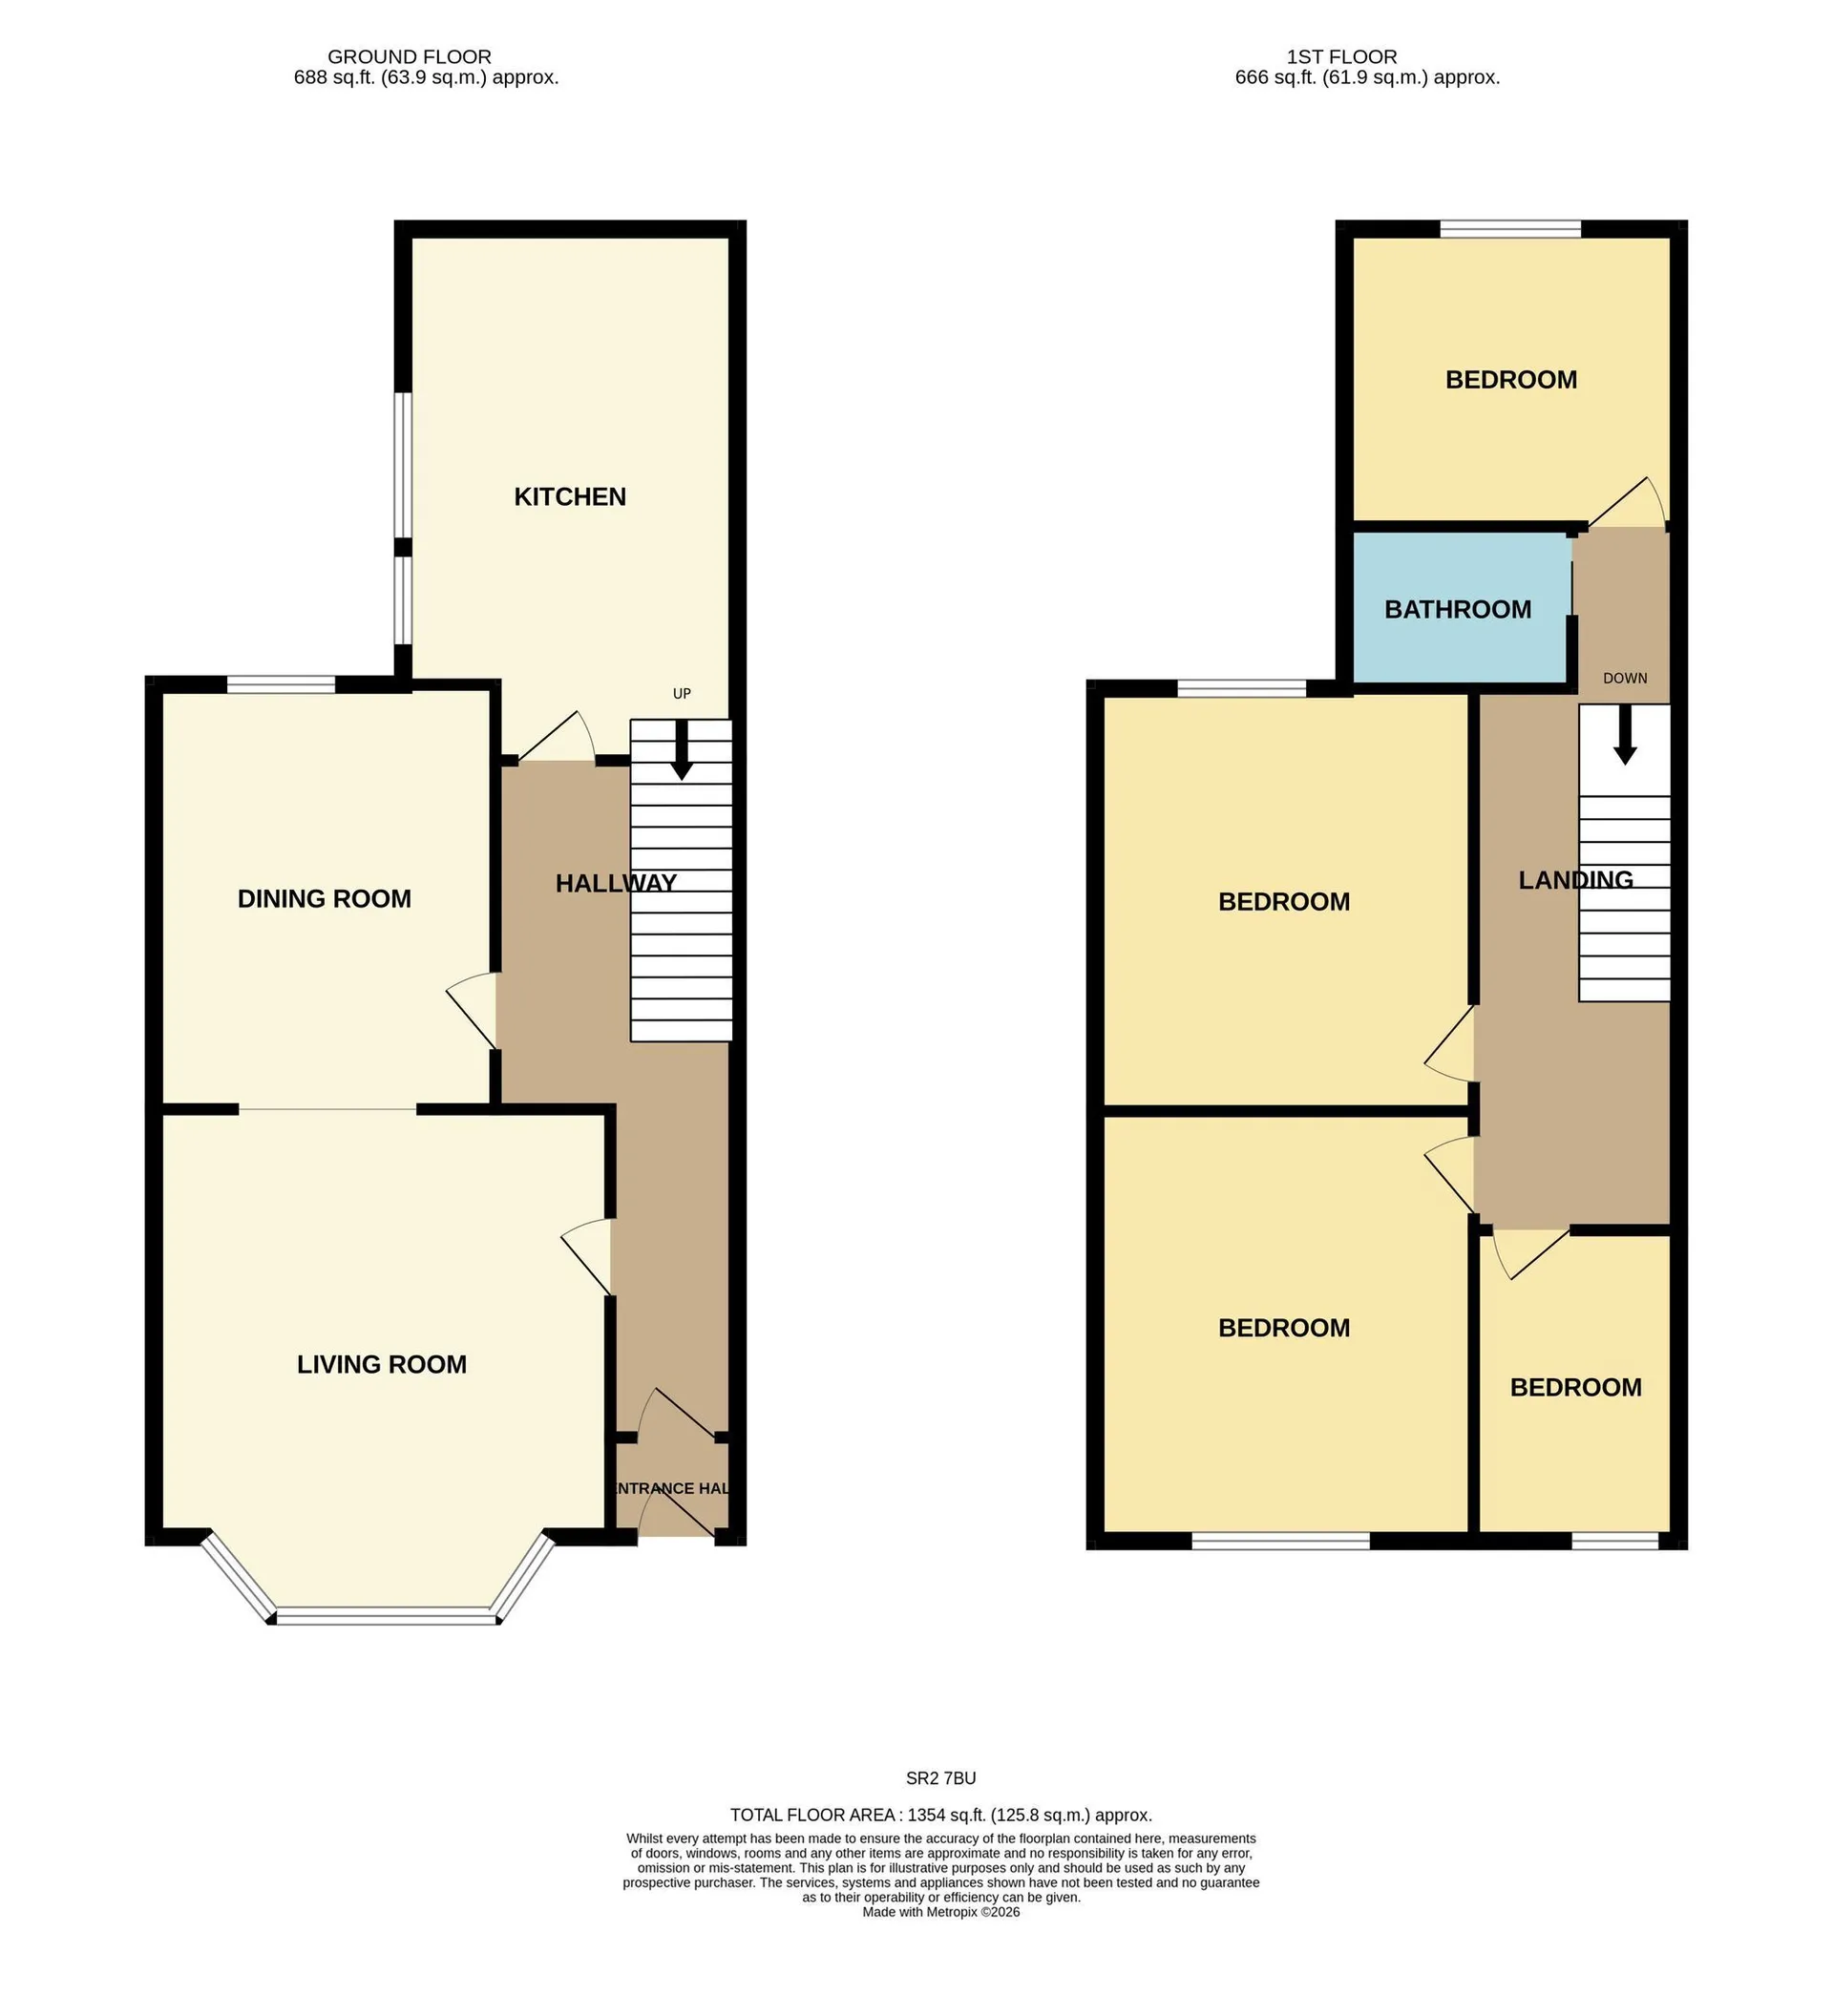
- Floor Plan
- Local Area
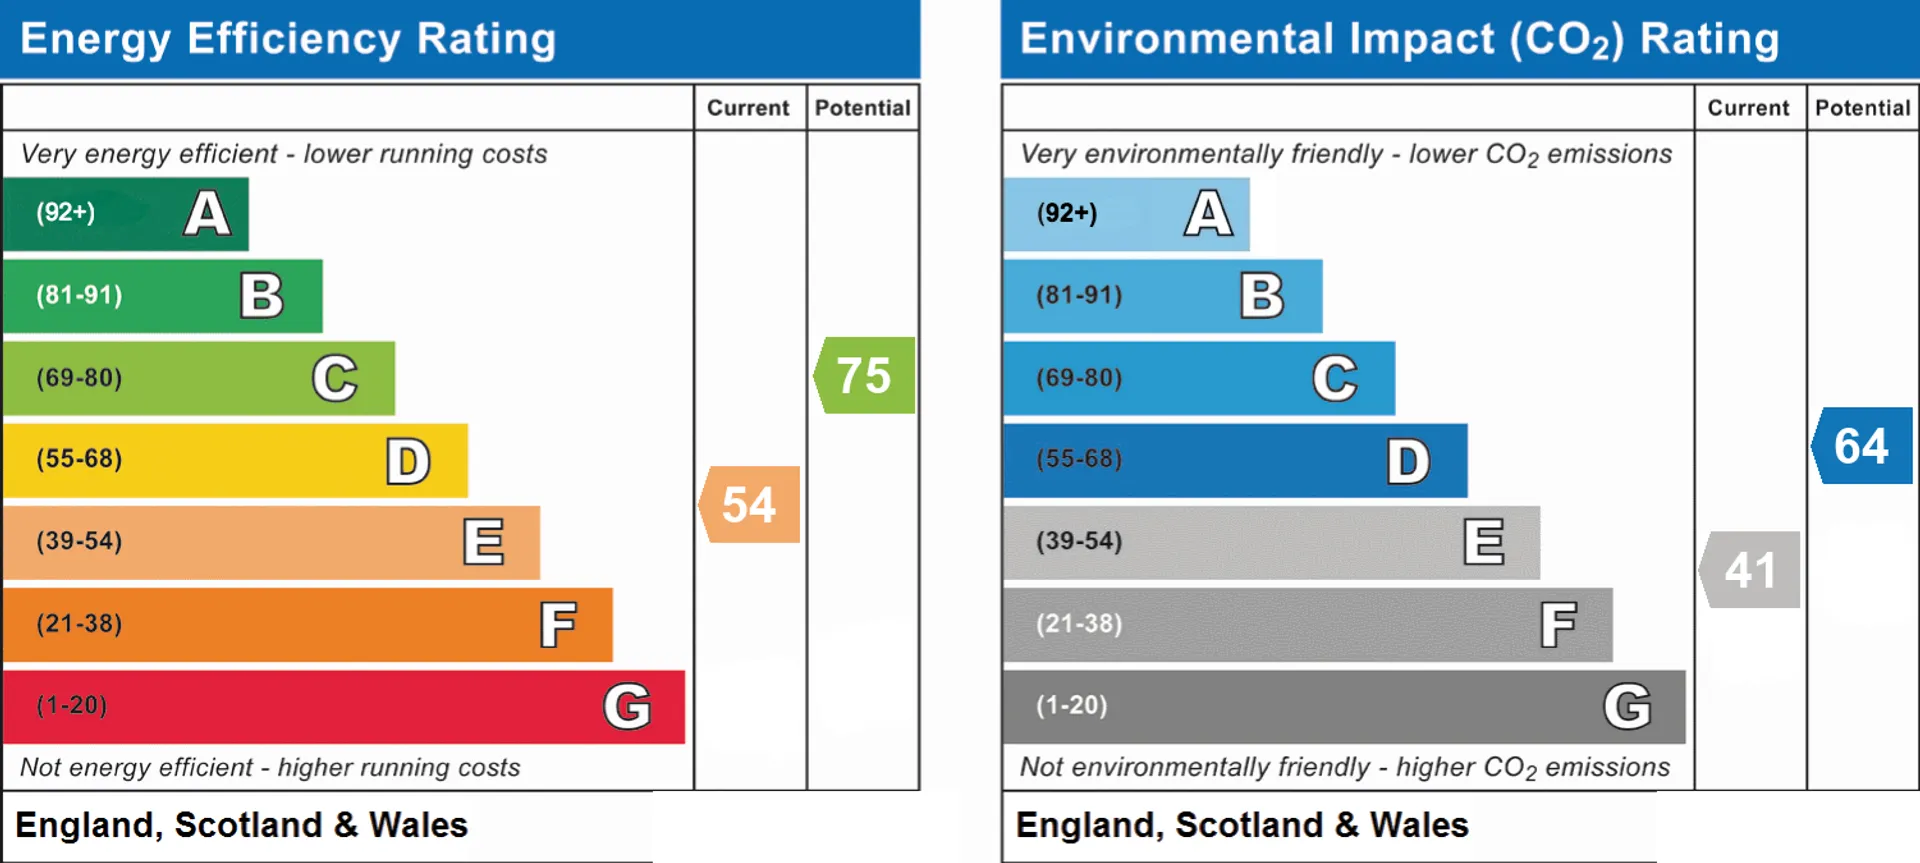
- EPC Graph
- Send an Enquiry
Key Features
- 4 Bedrooms
- No onward chain
- Tenant in situ immediate income potential for investors
- Traditional home packed with original features:
- Off Street Parking
- Close to local Schools
- Good access to Sunderland City Centre
- Gas Central Heating
Property Details
Situated in the ever popular Lorne Terrace in the sought after Ashbrooke area, this charming four-bedroom home blends period character with generous living space, offering fantastic appeal for both owner occupiers and investors alike.
The property retains a wealth of original features throughout. Internally, the layout comprises a welcoming lounge, separate dining area, and a practical kitchen. Upstairs, you’ll find four spacious bedrooms and a family bathroom, ideal for family living or continued rental use.
Outside lies a private courtyard to the rear, plus the rare and valuable benefit of off-street parking.
This property is conveniently placed near excellent local amenities, well regarded schools, and strong transport links. This is a wonderful opportunity to secure a characterful home with immediate rental income, or to plan for future occupation. Early viewing is highly recommended.
**Important: The property is currently occupied with a long standing tenant in situ, providing immediate income potential for investors.
EPC Rating: E
Lounge 13.6m x 16.6m
Beautiful spacious room packed with original character, includes a striking feature fireplace, decorative coving, ceiling rose and a large bay window.
Dining Room 13.7m x 11.1m
Flowing openly from the lounge, this generously sized dining space has the same wonderful period charm. It features it's own decorative coving, ceiling rose, and a striking feature fireplace.
Kitchen 16.6m x 9.1m
Practical, well-proportioned kitchen with plenty of light wood units, sleek black worktops and a built-in storage cupboard. Access to your own private yard.
Staircase 11m x 6.7m
A beautiful staircase with classic white balustrades leads up to a generously sized landing, perfect for extra storage or a small seating area. The stairs split into two: one side leads to the three main bedrooms, while the other gives access to the family bathroom and the fourth bedroom.
Bedroom 1 13.8m x 10.8m
Spacious main bedroom flooded with natural light from the large front window. There's amply room for a generous sized bed and furniture.
Bedroom 2 9.11m x 6.6m
Bright and neatly presented, with plenty of space, works beautifully as a children’s room, guest room, or home office.
Bedroom 3 15.5m x 10.7m
Bright and airy with generous space that easily fits a double bed, plus ample room for all your furniture.
Bedroom 4 10m x 6.6m
Bright fourth bedroom situated away from the other three, on the opposite side of the landing. Ideal as a quiet guest/working space.
Family Bathroom
Bright, clean family bathroom fully tiled in white. Featuring a bath with an overhead shower with modern fixtures.
Yard
Enclosed private yard with a raised decked area. Includes valuable off street parking, plus direct access door leading straight into the kitchen. Practical and private, a real bonus in this location.Council Tax
B
Tenure
Freehold
Floor Plan
Local Area
EPC Graph
Send an Enquiry
